Description
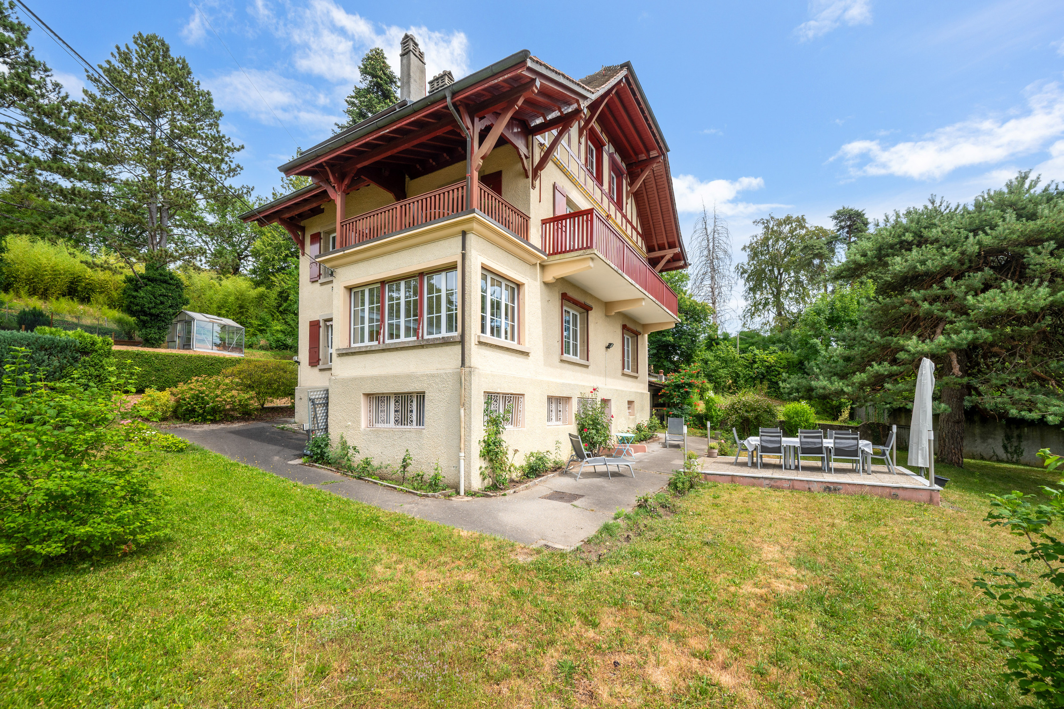
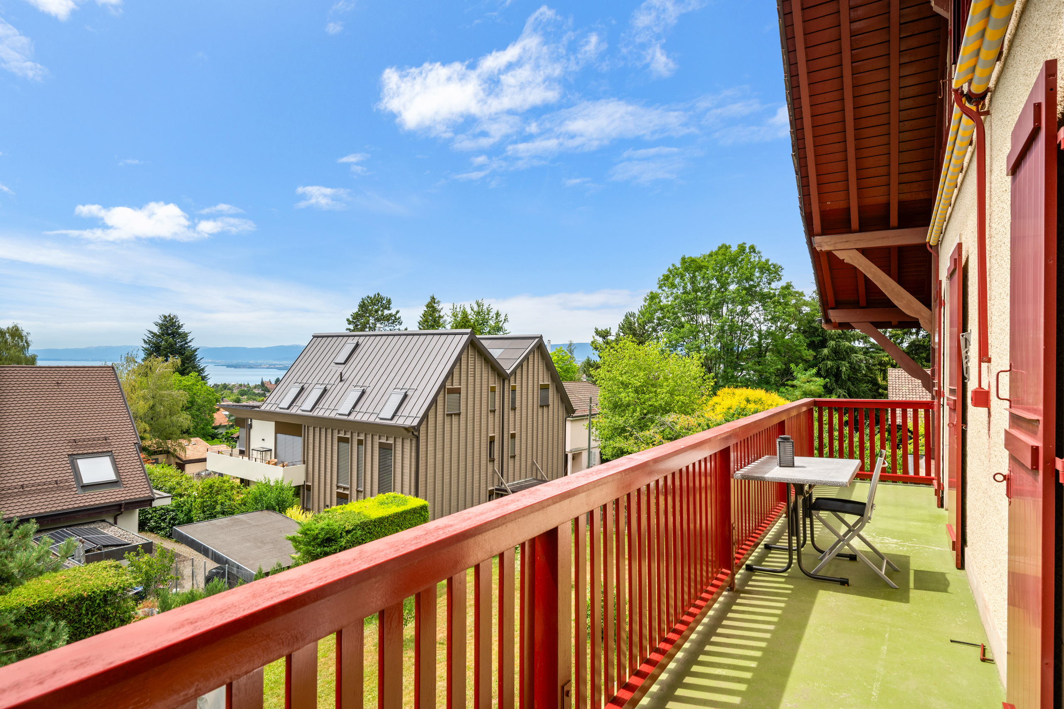
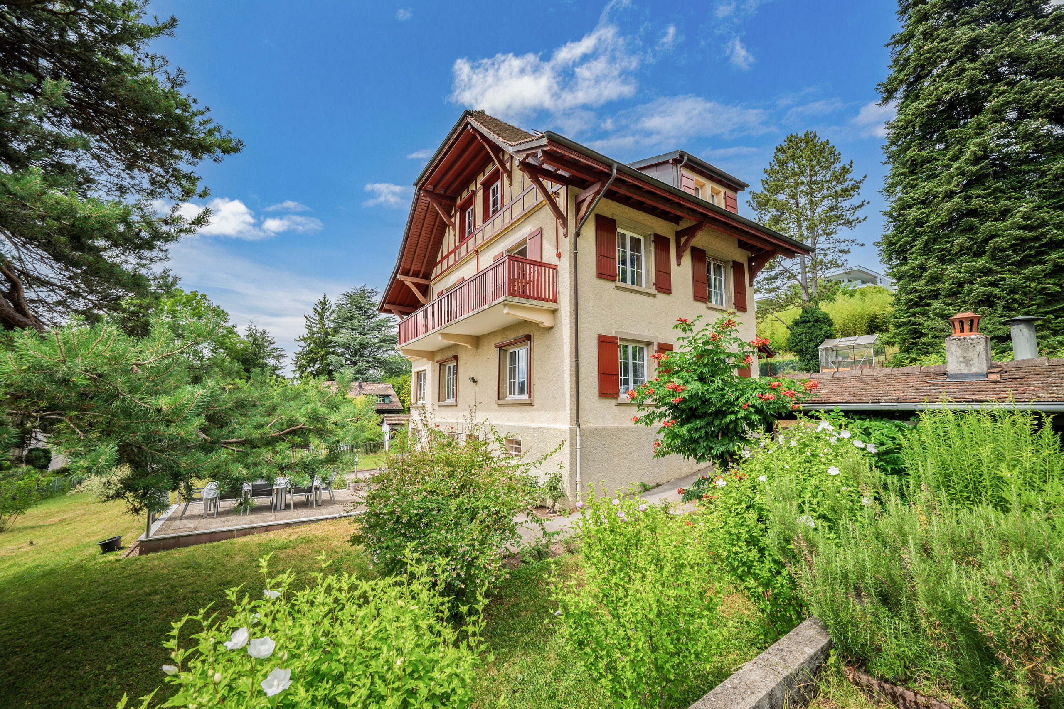
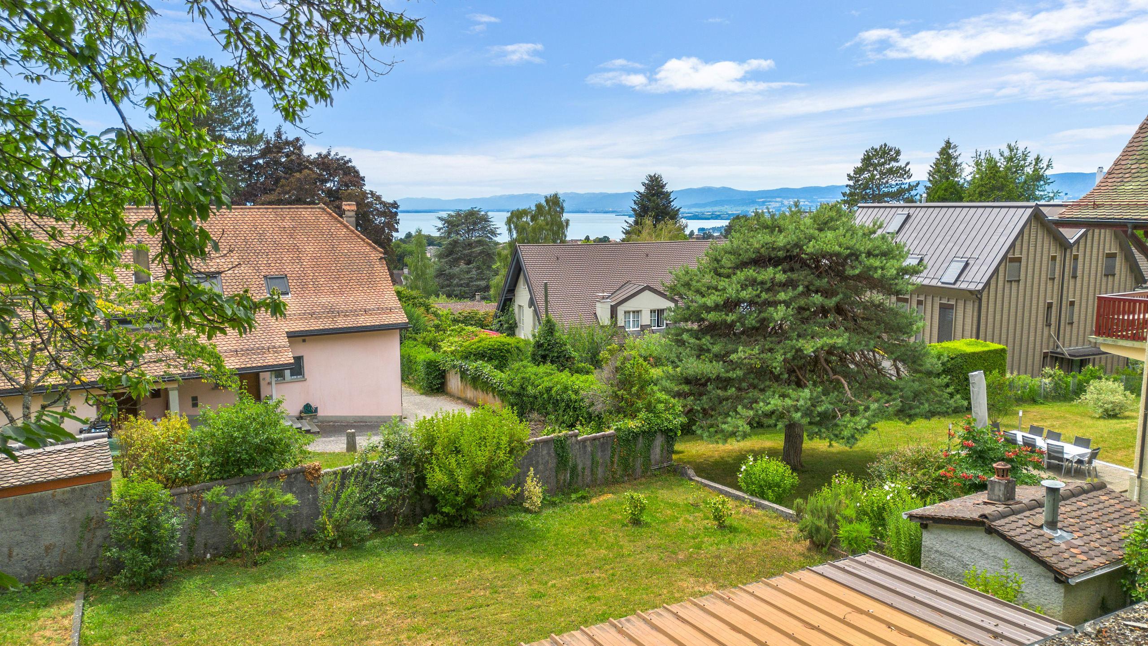
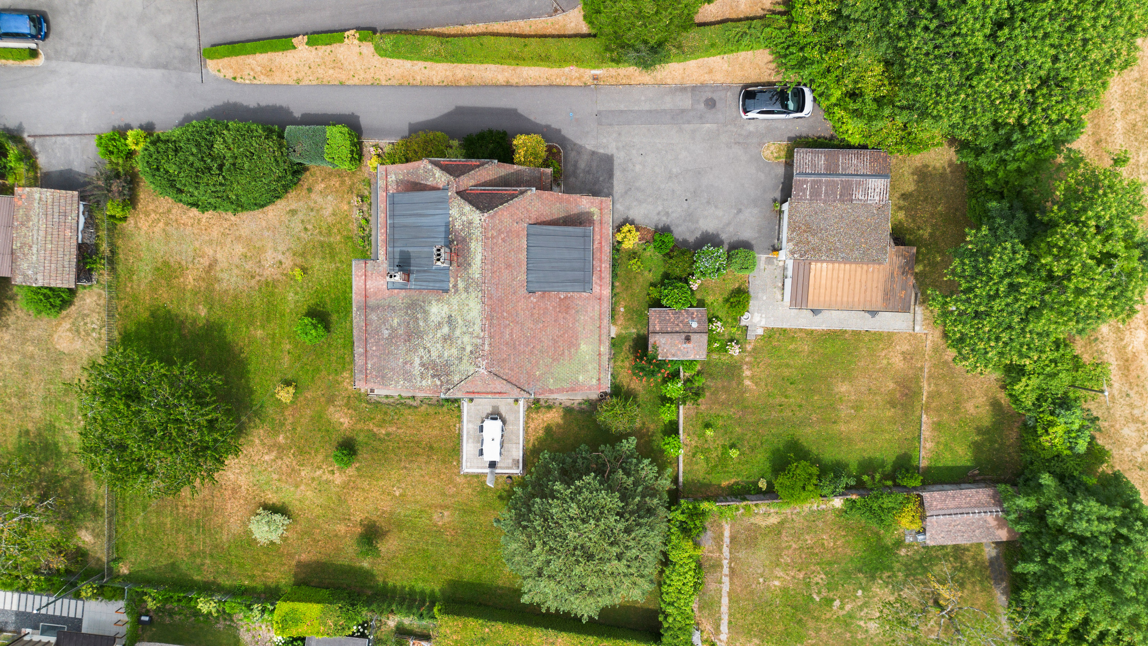
Charming Period Property in Lausanne – Chailly Heights. Built in 1932 on a 1,682 m² plot, this charming period property is located in the residential area of Chailly Heights, one of Lausanne’s most sought-after villa districts, particularly along Chemin de la Fauvette. Listed with a heritage rating of 3, the property enjoys a peaceful, leafy setting, open views towards the lake and excellent orientation.
Its proximity to Lausanne city centre and its amenities, combined with its preserved natural surroundings, represents a significant asset. Situated at the end of a cul-de-sac, the property benefits from exceptional tranquillity and mature vegetation, particularly to the east, where the surrounding area remains undeveloped.
Originally configured as three apartments, the property now comprises two separate residential units, with the top two floors having been combined to create a 5.5-room duplex.
Lower Ground Floor
Fully excavated and accessible from the south via an external door, this level comprises three cellars with gravel floors, a laundry room, a boiler room, storage areas and an additional heated, fitted room that could be used as a games room, gym or leisure space.
Ground Floor
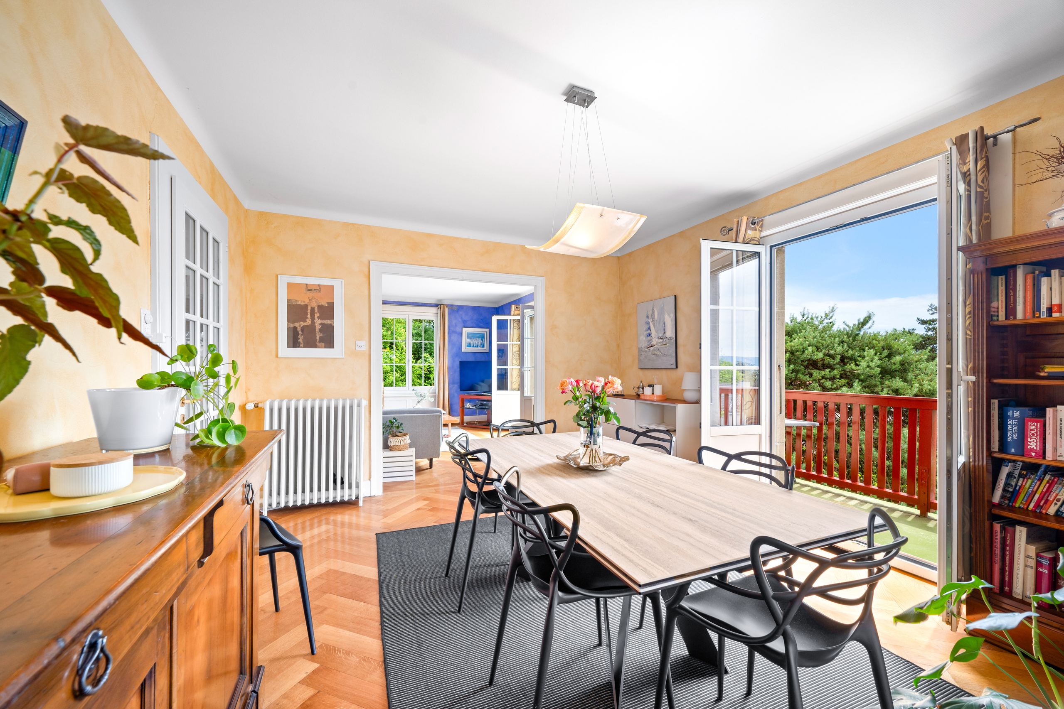
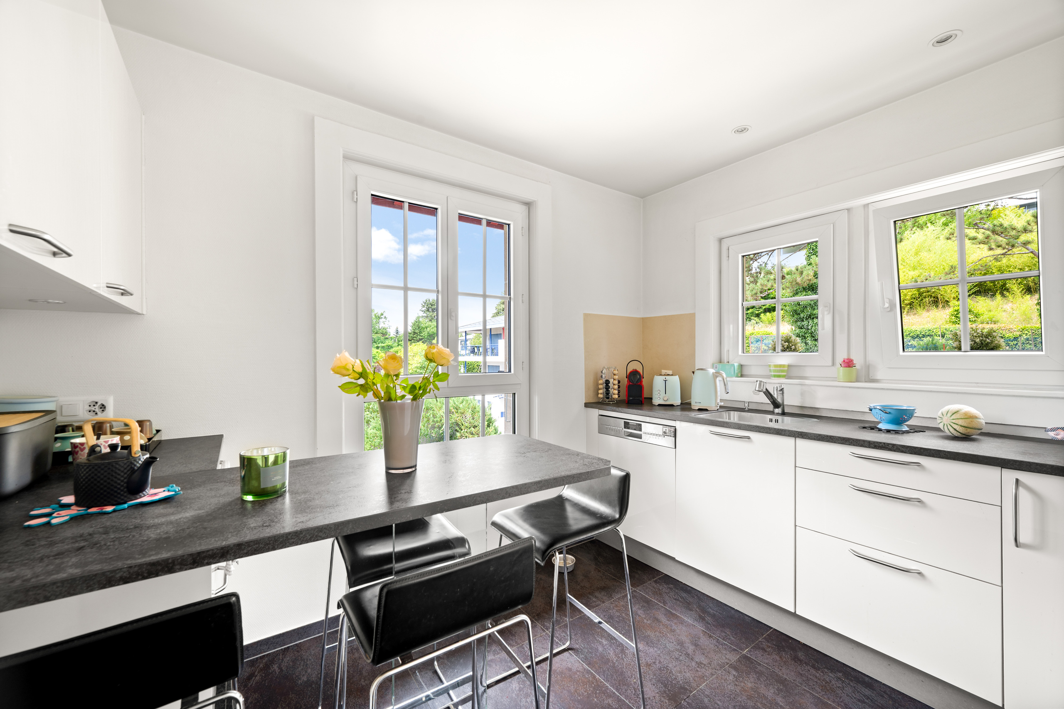
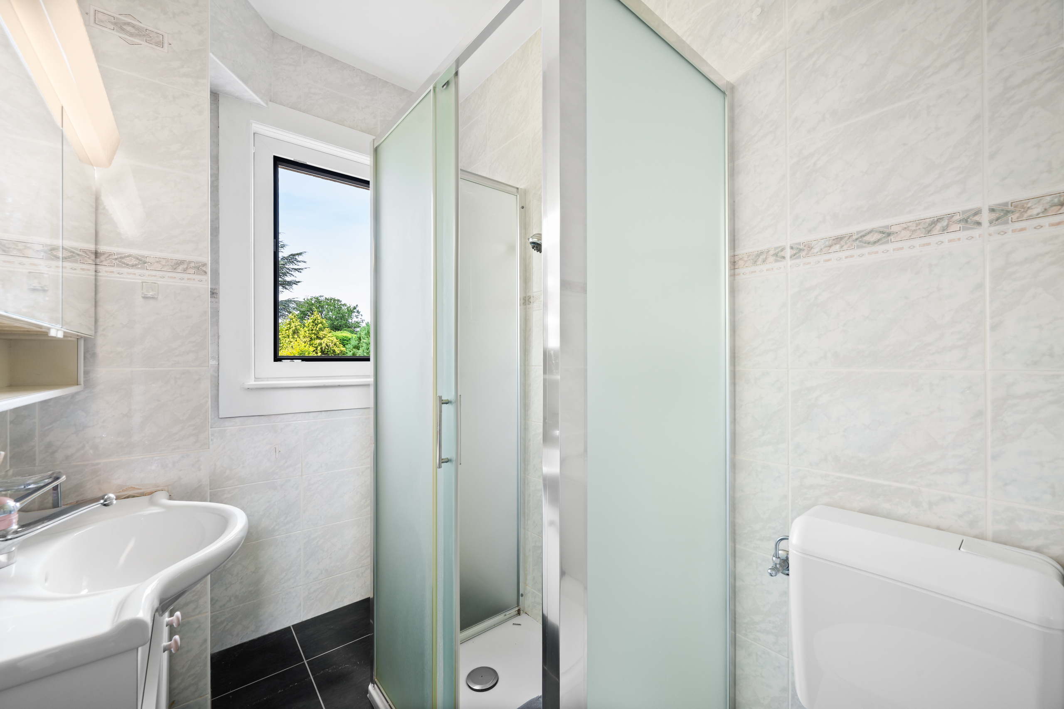
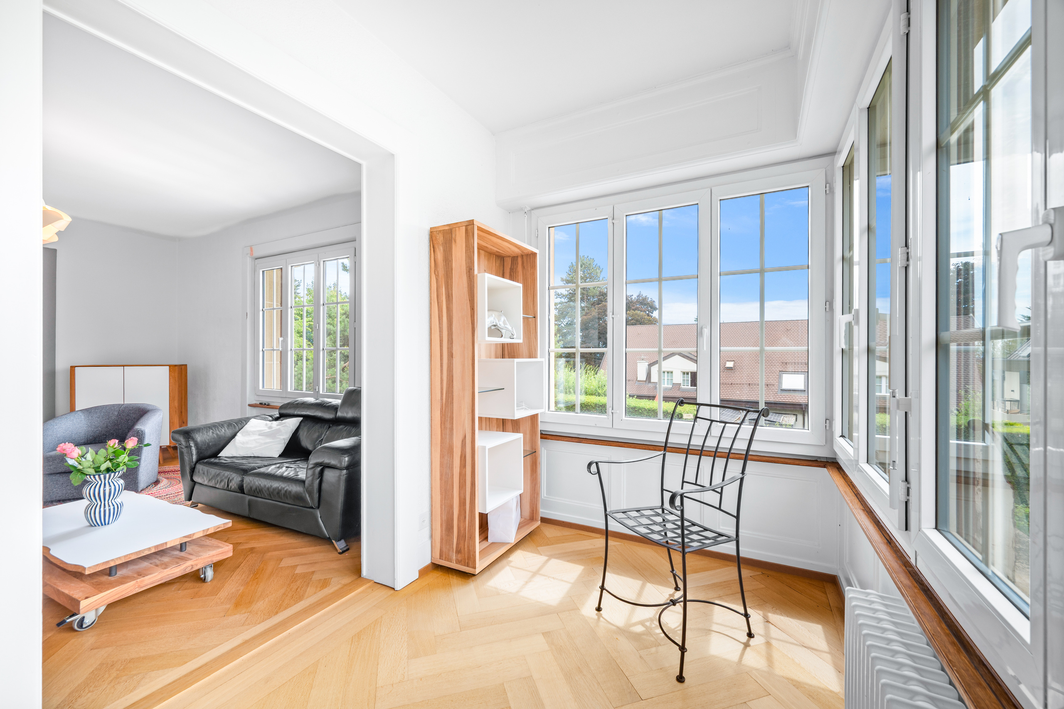
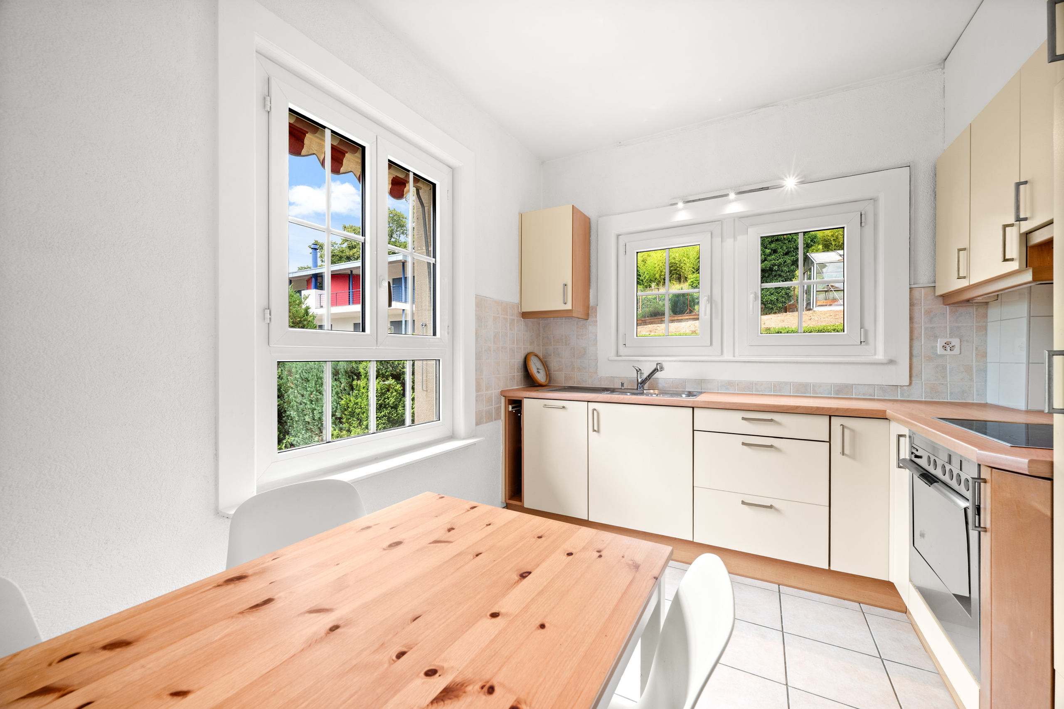
This floor houses a 3.5-room apartment comprising an entrance hall, a living room opening onto a veranda, two bedrooms, a separate kitchen and a shower room with WC and washbasin.
First Floor and Attic
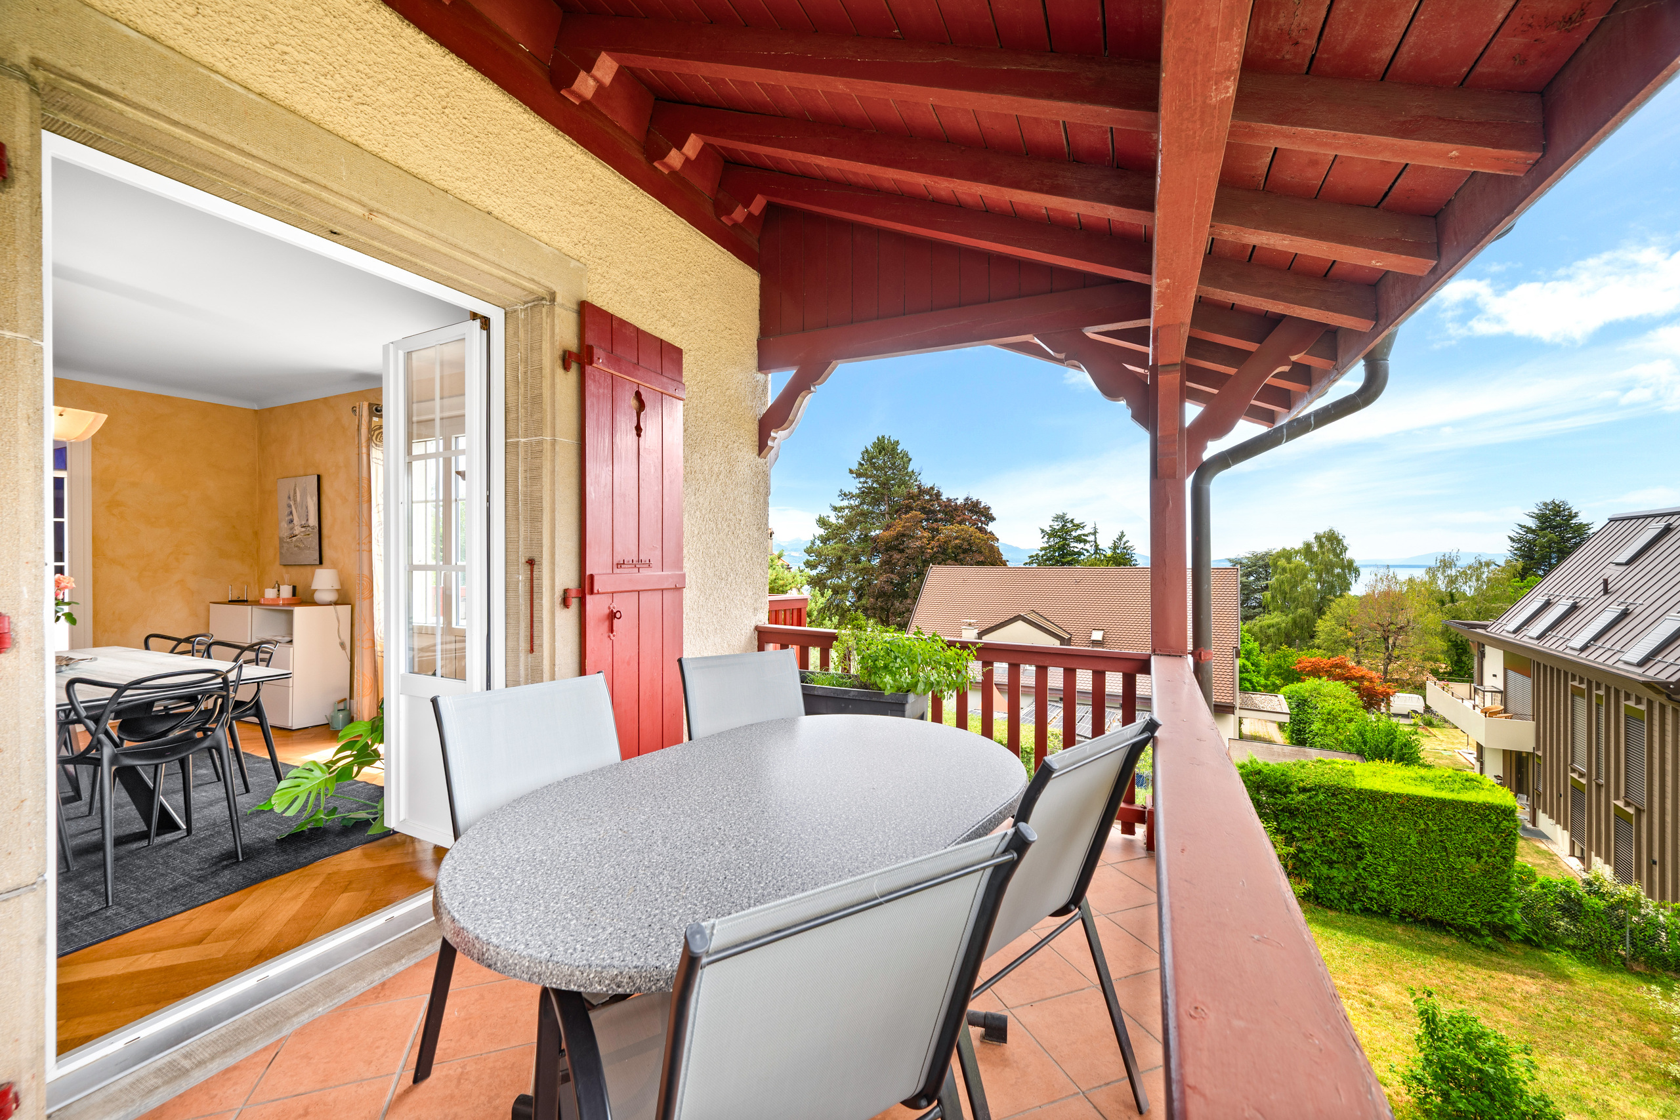
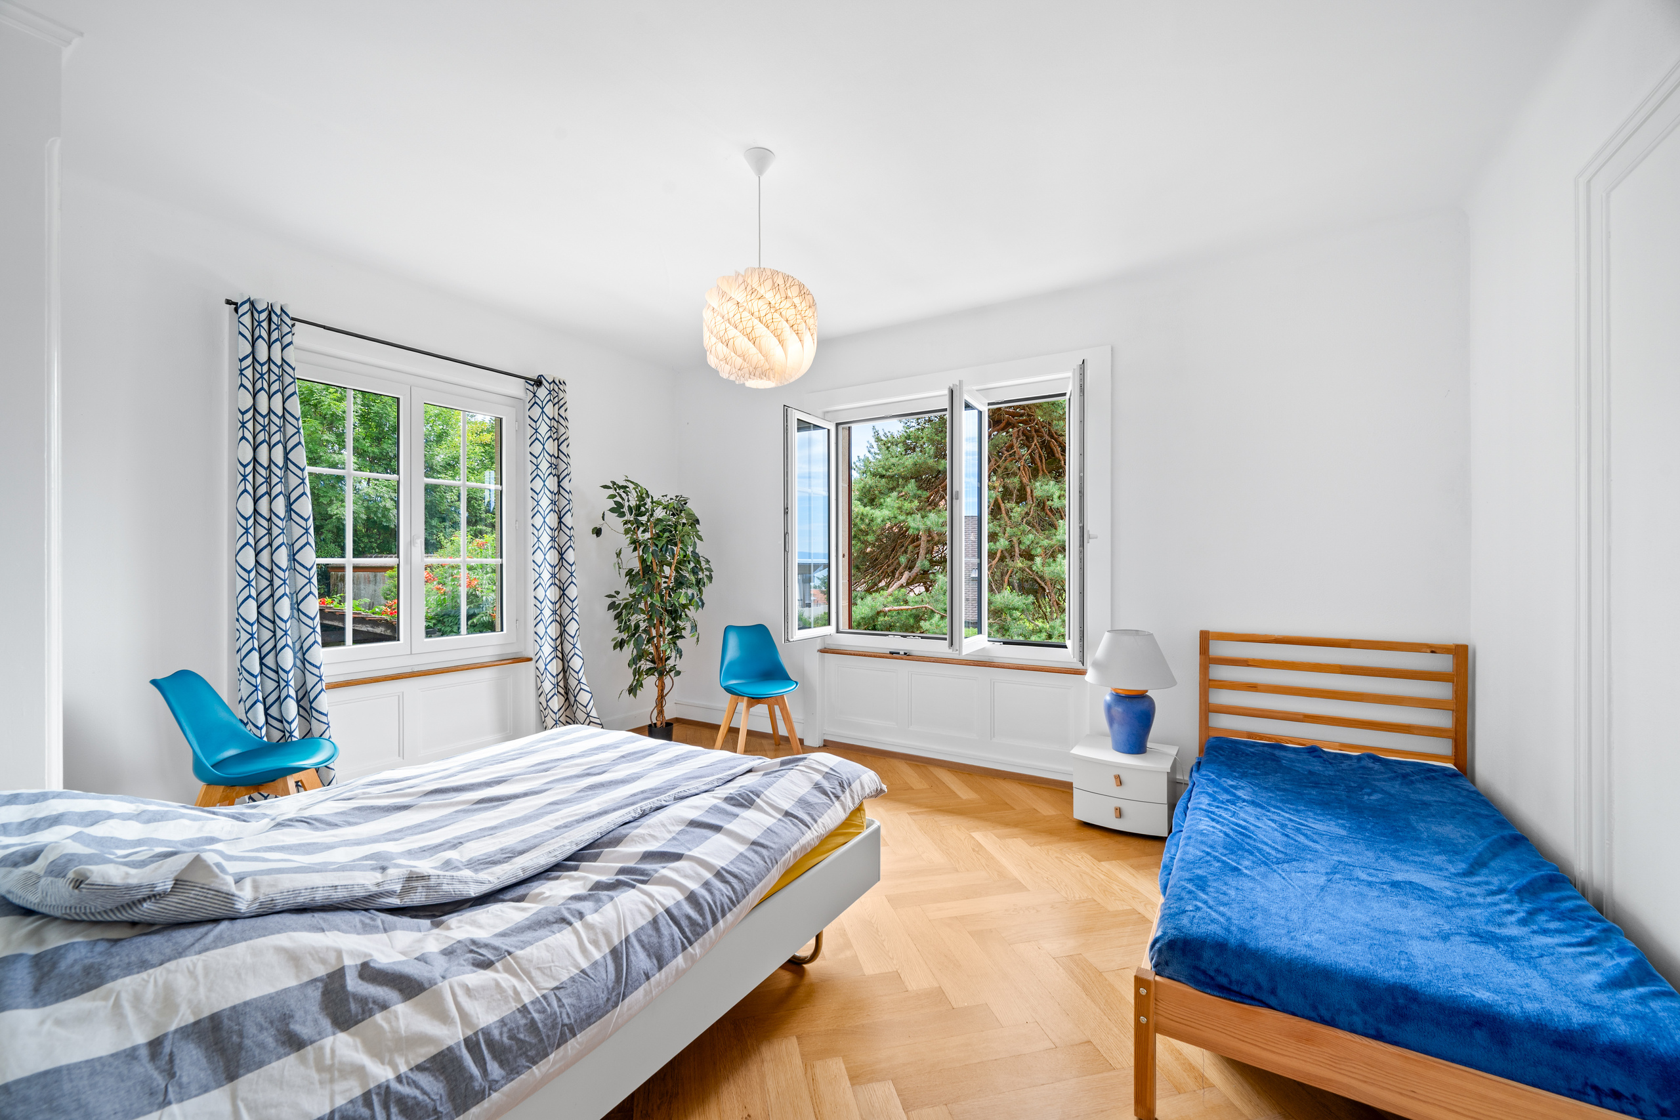
The duplex comprises 5.5 rooms, including four bedrooms and two bathrooms, one with a bathtub and the other with a shower. One of the bedrooms has been enlarged by incorporating part of the attic space. The property also benefits from numerous built-in storage areas.
Outbuildings and Outdoor Features
A separate garage provides one indoor parking space and additional storage.
The outdoor amenities also include a covered parking space, a traditional bread oven, an access driveway and a courtyard.
Location and Amenities
Nursery and primary schools, as well as École Nouvelle, are located nearby. The nearest lower secondary school is Collège de Béthusy, while the closest upper secondary school is Gymnase du Bugnon.
The shops in Pont-de-Chailly and the number 7 bus stop are approximately 800 metres away.
The Lausanne-Vennes motorway access is approximately 3 km away, representing a drive of around seven minutes in normal traffic conditions.
Planning Considerations
It should be noted that the property is located in a low-density residential zone and benefits from a heritage rating of 3, which restricts the scope for further construction or redevelopment.
The property is being sold unconditionally, with no provision for the sale to be contingent upon obtaining a building permit.
In Summary
Combining period charm, a versatile layout offering a range of possibilities and a highly desirable location, this property represents a rare opportunity for those seeking a character home in Lausanne. Its generous plot, peaceful surroundings and proximity to the city centre make it an appealing prospect for discerning buyers looking to create a home that reflects their own vision while preserving the property's distinctive character.
The owner reserve the right to accept an offer higher than the asking price
Conveniences
Neighbourhood
- Villa area
- Park
- Green
- Residential area
- Bus stop
- Playground
- Nursery
- Primary school
- Hospital / Clinic
Outside conveniences
- Balcony/ies
- Terrace/s
- Garden
- Loggia
- Greenery
- Storeroom
- Box
- Barbecue-chimney
Inside conveniences
- Without elevator
- Eat-in-kitchen
- Wine cellar
- Workshop
- Recreationroom
- Built-in closet
- Fireplace
- Double glazing
- Bright/sunny
- With character
Equipment
- Furnished kitchen
- Induction cooker
- Oven
- Fridge
- Freezer
- Dishwasher
- Connections for washing tower
- Shower
- Bath
- Internet connection
Floor
- Tiles
- Parquet floor
- Laminated
Condition
- Good
- To be refurbished
Orientation
- South
- East
- West
Exposure
- Optimal
- All day
View
- Nice view
- Rural
- Lake
- Garden
- Mountains
Energy efficiency (CECB)
The energy label is the result of an evaluation of the global energy performance (energy consumption and energy source) and of the performance of the building envelope.